Villa with sea view in Benahavís
Description
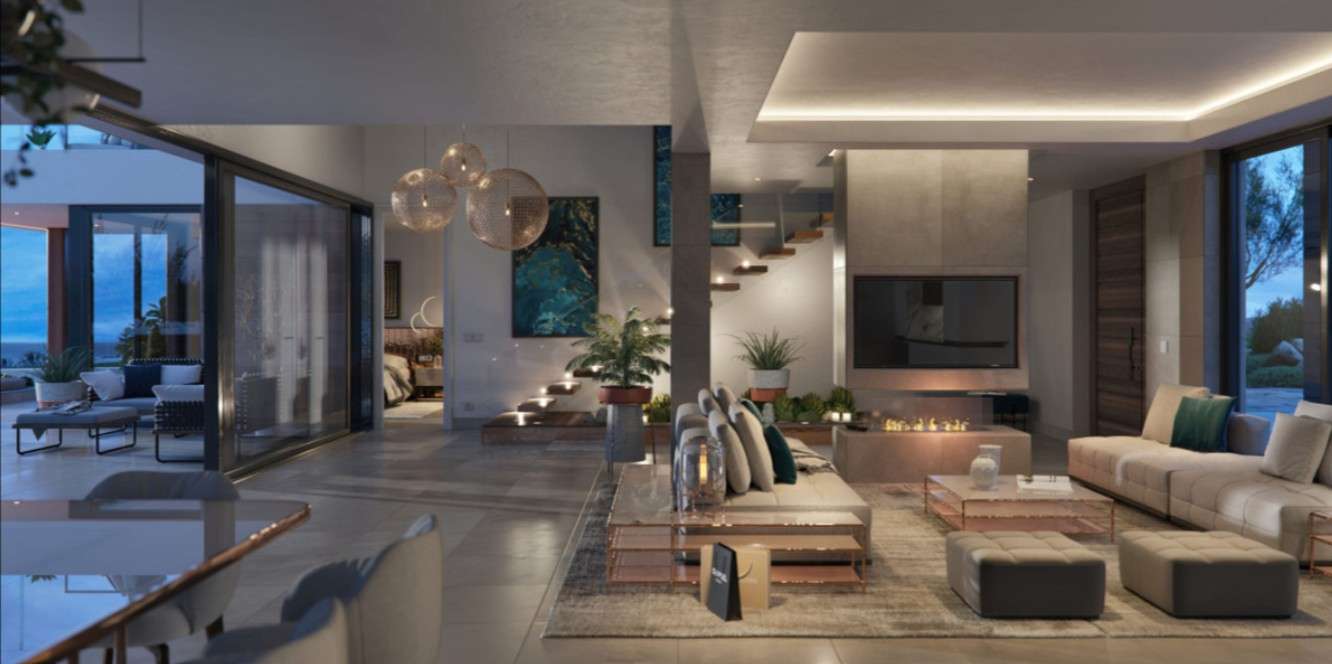
The villa is designed as a private retreat where architecture, landscape, and light blend together naturally.
The spaces open up to the outdoors, allowing views, fresh air, and natural light to become part of everyday life. A home designed to enjoy time, space, and tranquility.
This villa sits on a 2,006 m² lot and features a total floor area of 473 m² spread over two floors, with a total of 4 bedrooms, 4 bathrooms, and a separate half-bath.
The villa features contemporary architecture characterized by clean lines and balanced proportions.
The home unfolds through spacious, open-concept areas where the living room, dining room, and kitchen flow seamlessly, creating a continuous sense of spaciousness and brightness.
The terraces serve as a natural extension of the interior spaces, allowing residents to enjoy outdoor living year-round.
Floor-to-ceiling windows allow natural light to flood the home, while seamlessly integrating the views into the living experience.
The result is a bright, serene, and functional home where architecture and lifestyle blend perfectly.
Schedule your free consultation
Our free consultation helps you navigate legal requirements, identify optimal locations, and find properties matching both your lifestyle needs and investment goals — all in one focused session.
schedule a consultation